
Guide
What makes a floor work
Two coworking spaces can have the same furniture, the same coffee, and the same price, and feel like entirely different products to sit in all day. Most of that difference is layout, and specifically whether the floor was zoned or merely filled.
Zoning, or the absence of it
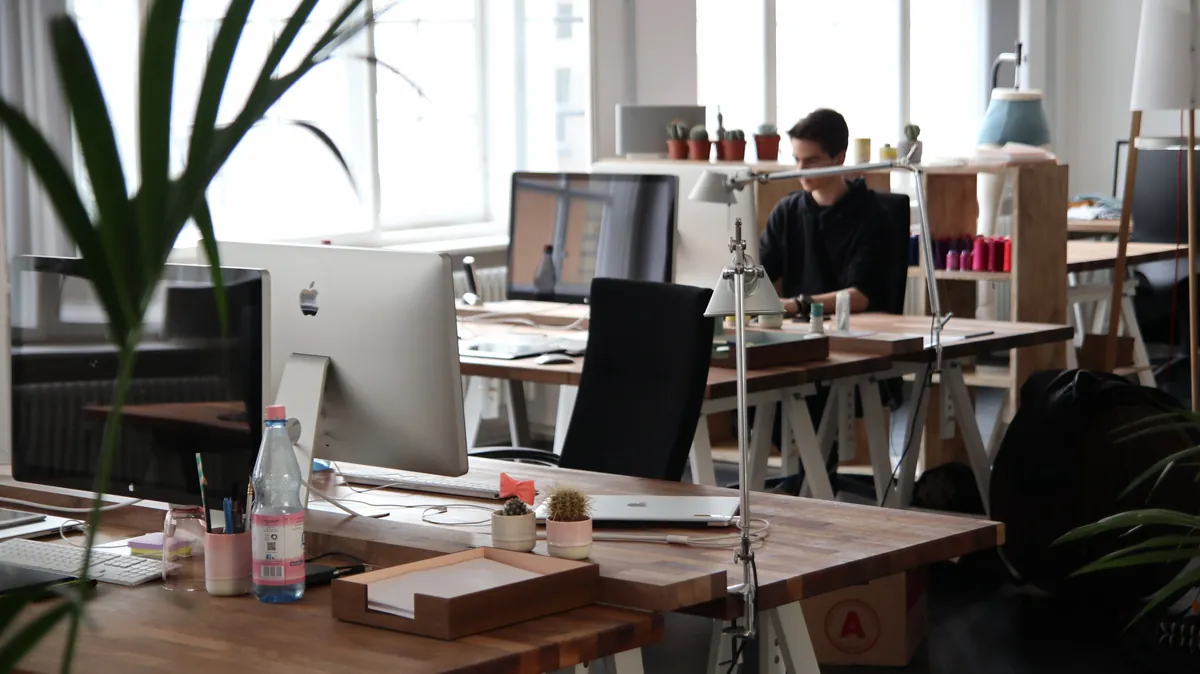
A floor that works has been divided into areas with different social rules, and those rules are legible without anyone having to explain them. There is somewhere quiet where typing is the loudest sound anyone makes. Somewhere sociable, usually adjacent to the coffee, where conversation is expected and nobody resents it. Somewhere enclosed for calls. Rooms with doors for meetings.
A floor that does not work is one undifferentiated room with desks in it, where every activity happens everywhere. The person on a two-hour sales call sits beside the person editing audio. Both are miserable and neither is doing anything wrong, which is precisely why it festers: there is no rule to enforce, only a design failure that everyone experiences as other people being annoying.
Zoning is also what makes a space usable by different kinds of member simultaneously. Without it, the loudest tolerable activity sets the standard for everybody, and the quiet workers leave first.
Circulation is why you cannot concentrate
The most underrated element of any floor plan is where people walk.
Desks positioned along the main route between the entrance, the coffee, and the bathrooms receive every single trip that anyone in the building makes all day, passing directly behind them. These are the desks that sit empty in a half-full space. New members are frequently offered them, because they are the ones available, and a meaningful number of those people conclude within a month that coworking does not suit them, when the actual problem was a seat nobody who knew the floor would have chosen.
On a tour, spend three minutes watching where people walk rather than looking at the furniture. Then ask which desks are currently available and notice how many of them are in the traffic.
The unwritten geography
Every established floor develops a map that no operator publishes and no tour mentions.
The corner that stays quiet no matter what. The row beneath the vent that is cold from May onwards. The table where the same four people talk every morning between nine and ten. The booth that is technically first come first served and is realistically Maria's until eleven. The meeting room everyone avoids because the screen never works.
Learning this map takes roughly two weeks of regular attendance, and it is the strongest practical argument for a dedicated desk over a hot desk. On a hot desk you re-solve the problem daily, against people who solved it months ago.
Density, and how it changes a room
Occupancy alters the experience of a space more than design does. A floor built for sixty feels generous at twenty five and cramped at fifty five, and the operator's business model depends on being nearer fifty five than twenty five. That is not a criticism, it is arithmetic, but it means the space you tour on a quiet afternoon is not the space you will work in.
Ask directly what full looks like and what current occupancy is. Better, visit on a Tuesday or Wednesday mid-morning, which is peak in nearly every space in every city.
The related ratio worth checking is meeting rooms to members. A space that has sold a hundred memberships against three bookable rooms will feel entirely fine on the tour and become genuinely frustrating by your second month, and no amount of etiquette fixes a supply problem.
Small details that indicate someone is paying attention
- Phone booths that are actually enclosed, and ventilated well enough to be usable for more than five minutes. Unventilated booths become unusable in about ten, which everyone discovers eventually.
- Power at every seat, including seats not against a wall. Floor boxes and desk grommets cost money and their absence tells you the fit-out was done cheaply.
- Soft surfaces somewhere. Rugs, upholstery, heavy planting, anything that absorbs sound rather than reflecting it.
- Somewhere to eat that is not a desk. Sounds trivial, materially changes both the smell of the floor and whether people talk to each other.
- Real storage, so a dedicated desk can genuinely be left set up rather than nominally.
- Adjustable task lighting, which almost nobody provides and everybody appreciates.
What layout cannot fix
A good plan can be defeated by the building underneath it. Glare from unshaded west glazing, still air by mid-afternoon, or a hard-surfaced volume where every conversation carries will undo careful zoning, because those are envelope and systems problems rather than furniture problems. They are covered separately in the building behind the workspace.
Related reading: top 10 coworking considerations and coworking 101.
Frequently Asked Questions
What makes a coworking space good to work in?
Zoning and acoustics more than decor. A good floor separates calls, conversation, and quiet work, has enough meeting rooms and phone booths, and gets real daylight. A bad one is a single loud room, however nice the furniture.
How do I pick a good desk in a shared office?
Away from walking routes, reception, and the kitchen, near daylight, and not under a vent. Spend your first two weeks noticing which desks people avoid, then move if you can.
Do coworking spaces have phone booths?
Most newer spaces do, but rarely enough of them. If people hover outside the booths wearing headsets, calls are happening at desks and the whole floor pays for it. Count the booths on your tour.
How many meeting rooms does a coworking space need?
Enough that you can book one on a normal day without planning a week ahead. Ask current members how far in advance they book. A space selling a hundred memberships against three rooms will feel it fast.
Why are open offices so loud?
Hard surfaces and no zoning. Concrete, glass, and bare wood look good and reflect sound, and a floor without separate zones lets every conversation travel. Quiet floors have rugs, soft furniture, and clear zones in common.