
Buildings
The building behind the workspace
Two workspaces can have identical desks, identical coffee, and identical prices, and one of them will be a pleasure to spend eight hours in while the other slowly drives people away. The difference is almost never the furniture. It is the building.
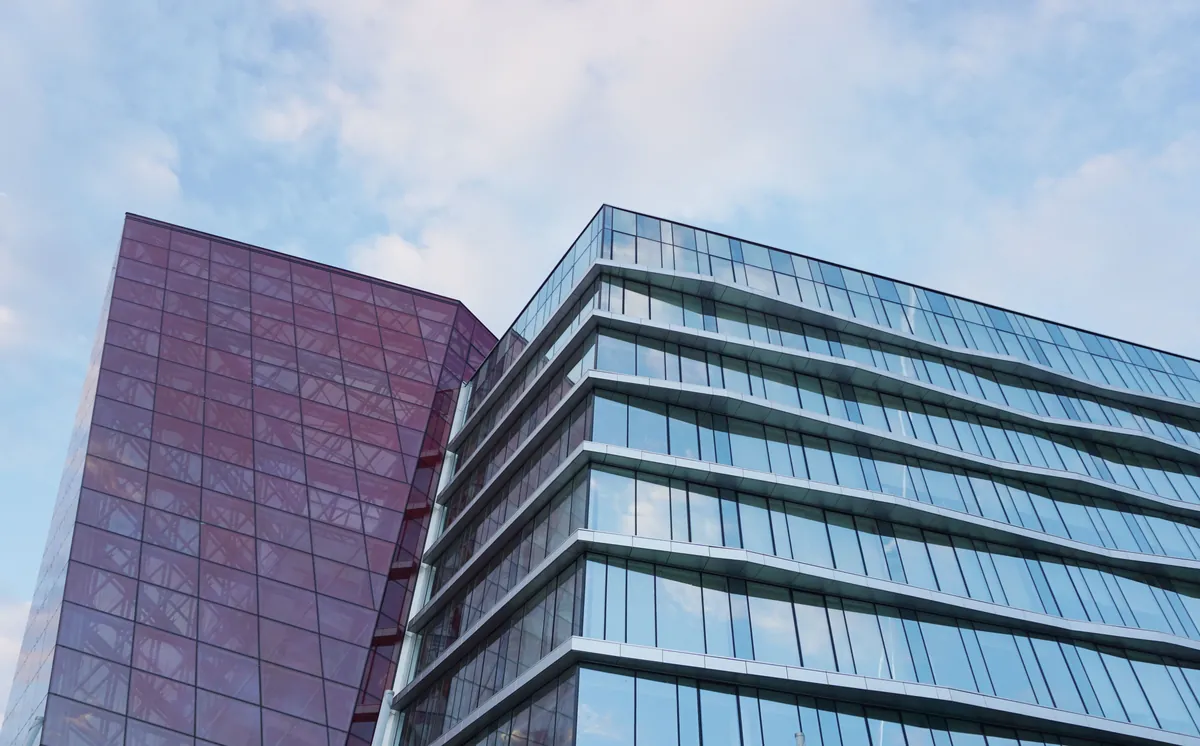
Workspace writing tends to stop at the interior. Chairs, layout, the plant situation. But if you ask people what actually makes a floor unpleasant, the answers come back as building problems: it is stuffy by three, the sun is unbearable after two, you can hear everything, the heating goes off before I finish, there is a stain on the ceiling nobody has explained.
These are not amenity problems and they cannot be solved with better coffee. They are envelope and systems problems, and they are worth understanding whether you are choosing a desk or responsible for a whole floor.
Daylight, and the way floor plans waste it
Access to daylight is one of the most consistently reported drivers of workspace satisfaction, and it is the resource that commercial floor plans most reliably squander. The mechanism is simple economics: private offices command the highest rent per square foot, so they get the perimeter and the windows. The open desks, occupied by the people who sit there all day every day, end up in the middle of the plate under artificial light.
It is a rational decision that produces an irrational outcome, and you can see it in almost any converted office floor.
What to look for: where the open desks sit relative to glass, and whether the glass is usable. West-facing windows with no external shading or decent internal blinds are not daylight, they are glare and solar heat gain, and by June the blinds will be down permanently, which means those desks now have the worst of both worlds. North light is the most stable and the most forgiving. If a space has good north glazing and put the open desks near it, someone thought about this.
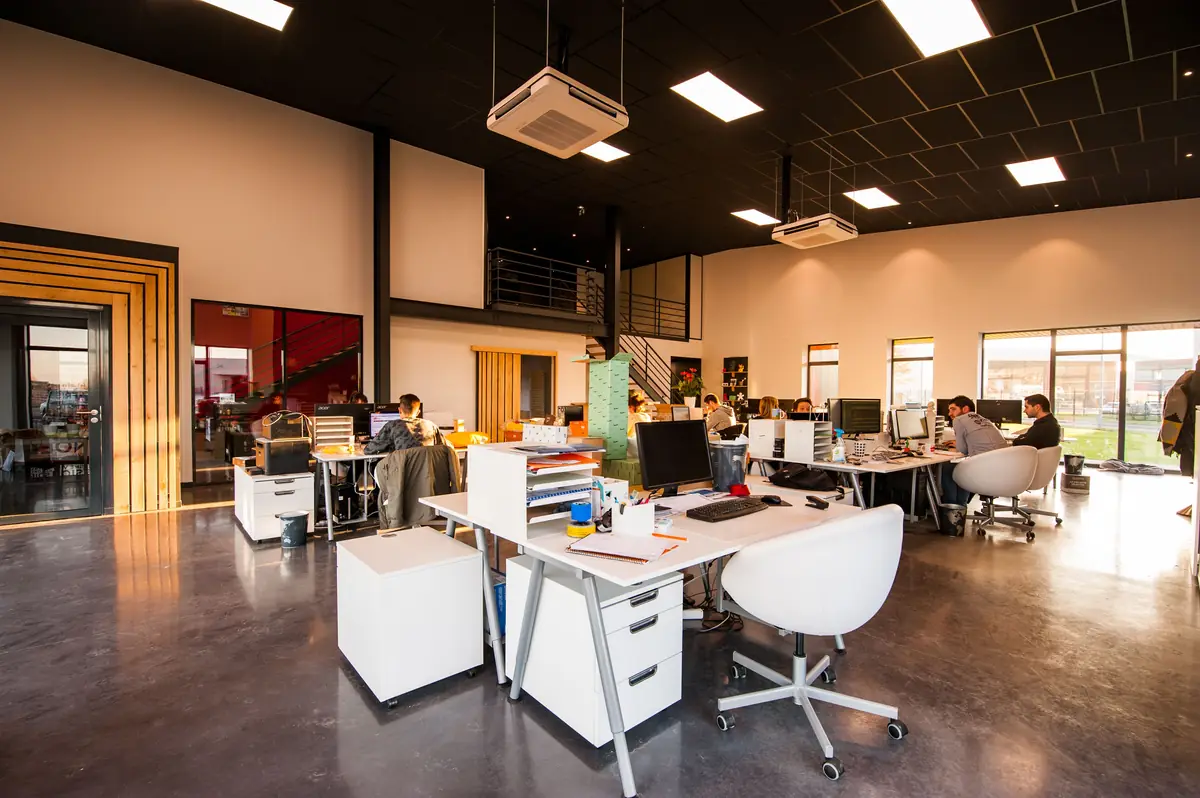
Air, and the density problem nobody mentions
Stuffiness is a ventilation problem, and in coworking it is specifically a density problem. Commercial ventilation systems are sized for the occupancy the building was designed for, which for a conventional office is roughly one person per one hundred and fifty square feet or more. Coworking floors routinely run at two or three times that density, because the business model depends on it.
The ventilation almost never gets upgraded to match, because that is a capital project involving the landlord. The result is the mid-afternoon fog that everyone attributes to lunch, when it is actually carbon dioxide accumulation and inadequate fresh air exchange. There is a growing body of research linking elevated indoor carbon dioxide to measurable declines in decision-making performance, which is a polite way of saying the room makes people stupid by three o'clock.
What to look for: you cannot inspect ductwork on a tour, but you can notice whether air feels moved or stagnant, whether any windows open, and crucially whether the space feels appreciably worse late in the day than it did mid-morning. A space that has installed carbon dioxide monitors and will show you the readings has thought about this seriously and is proud of it. That is a strong signal.
Sound is a building decision, not a furniture decision
The standard modern workspace look is exposed structure overhead, polished concrete underfoot, and glass partitions. It photographs beautifully and it is acoustically hostile. Sound needs something soft to be absorbed by, and none of those materials qualify, so speech travels, reflects, and remains intelligible far further than it should.
The remedies are well understood and unglamorous: acoustic baffles or a suspended ceiling, carpet or large rugs in the open areas, upholstered rather than moulded furniture, planting in genuine volume rather than as decoration, and phone booths that are properly enclosed rather than open alcoves that provide privacy in theory only.
A space that has spent money on any of these has usually learned the hard way, from complaints and cancellations. That is a point in its favour rather than against it.
Temperature control that answers to the room
Two failures recur, and they are different problems.
Zoning. One thermostat governing a floor with a sunny south aspect and a shaded north one guarantees that some portion of the members are uncomfortable at all times, and no amount of adjustment fixes it, because the system is being asked to average two genuinely different rooms. Multiple zones cost more and are the difference between a floor people can settle into and a floor with a permanent low-grade argument about the temperature.
Scheduling. Systems set to run business hours, frequently controlled by the landlord rather than the operator, make early and late work unpleasant. This is why a recurring seven o'clock event thrives in one building and quietly dies in another, and the operator often cannot explain why, because the schedule is not theirs to change.
The roof, which members never think about until they do
Nobody chooses a desk based on the roof. But if you are responsible for a workspace rather than renting a seat in one, the roof is arguably the single most consequential building element you have, and it is the one that gives the least warning before it becomes expensive.
Coworking and creative office floors are disproportionately top-floor, because top floors are where the interesting volumes, the light, and the character live. That is exactly where roof performance stops being an abstraction.
How commercial roofs actually fail. Rarely in the middle of the field, and rarely dramatically. Failure begins at the details: flashing at the roof edge and parapet, and the seals around every penetration. Rooftop mechanical units, vents, drains, and conduit all constitute penetrations, and every one is a joint that can open as materials expand and contract through the seasons.
Once water gets past the membrane, it does not fall straight down. It tracks along the deck or the insulation until it finds a low point or a seam, which is why the ceiling stain almost never sits directly beneath the actual breach. By the time a tile discolours above someone's monitor, water has usually been moving through the assembly for a while.
The accelerants. Rooftop units mean service technicians walking on the membrane several times a year, and foot traffic on a single-ply roof is a genuine wear mechanism. Blocked drains turn a flat roof into a shallow pond, and standing water converts a minor defect into a structural loading problem while degrading the membrane far faster than exposure alone would.
What sensible building management looks like. Know the roof type and its age, since a built-up roof, a modified bitumen roof, and a single-ply membrane have very different service lives and very different repair economics. Have it inspected on a schedule rather than on symptoms, ideally twice a year and after any significant storm. Keep the drains and scuppers clear, which is unglamorous and prevents a large share of serious problems. And get eyes on it after weather rather than waiting for evidence to appear indoors, because by then the repair is no longer just a roof repair, it is a roof repair plus ceiling, plus insulation, plus whatever equipment was underneath.
Commercial roofing work on an occupied floor is expensive and disruptive in almost direct proportion to how long the problem was ignored. A flashing detail resealed early is a morning's work. The same defect found after two winters is a section replacement, a week of noise above people trying to concentrate, and a conversation with an insurer.
Contractors who work coastal buildings add a variable that inland maintenance schedules tend to miss. Benny's Roofing, which covers the Long Island shoreline, makes the point that salt air works on fasteners, flashing, and metal edges continuously, so a roof that would give a decade of quiet service twenty miles inland can need attention at the details years earlier. If a building sits near open water, twice-yearly inspection is not a conservative recommendation, it is the actual interval.
Lighting, once the daylight runs out
Flat overhead panel lighting remains the default in converted office space and remains unpleasant, largely because it produces even illumination with no variation and often a colour temperature that reads as clinical rather than habitable.
Spaces that feel good after dark almost always layer their light: some ambient overhead, some task light at desk level that people can control themselves, and warmer light in the social and circulation areas. Compared with everything else on this page it is cheap to improve, which makes it a useful proxy. An operator who has bothered with the lighting has usually bothered with other things too.
The short version, for people choosing a desk
Look up more than you look around. Ceiling stains, water marks near penetrations, and freshly painted patches in odd places all say something. Check whether the windows are usable in the afternoon or permanently blinded. Listen for whether one conversation carries across the room. Notice if the air feels moved. Ask when the roof was last inspected and watch whether the answer is specific or vague. The coffee machine is easy to replace. None of this is.
Related reading: what makes a floor work and top 10 coworking considerations.
Frequently Asked Questions
Why does my office get stuffy in the afternoon?
Ventilation, usually. Many buildings circulate less fresh air than modern occupancy needs, so carbon dioxide builds up through the day and the room feels stale by mid-afternoon. Sitting near operable windows or in less crowded areas helps.
Why is the office always too hot or too cold?
Most floors run on a single thermostat zone, so the sunny side and the shaded side get the same setting and someone is always uncomfortable. Dressing in layers and learning which side of the floor runs hot are the practical fixes.
What building problems should I look for when touring a workspace?
Ceiling stains, fresh patches of paint, blinds permanently closed against glare, still air, and conversations carrying across the room. Each one points to something you would be living with daily.
How often should a commercial roof be inspected?
Twice a year and after major storms, with drains kept clear in between. Small flashing repairs caught early are cheap. The same defect left through two winters can mean replacing a section above an occupied floor.
Who fixes building problems in a coworking space?
The operator, and behind them the landlord. Your job is only to report problems and judge the response time. Slow fixes on basics like leaks and temperature are a preview of how everything else will be handled.