
Buildings
Why empty offices do not just become apartments
The question sounds like it answers itself. Downtowns are full of half-empty office towers, cities are short of housing, so convert one problem into the other. Everyone from mayors to dinner guests has proposed it. The reason it happens far less than it should is not a lack of will. It is geometry, plumbing, and arithmetic, and once you see it you will never look at a tall building the same way.
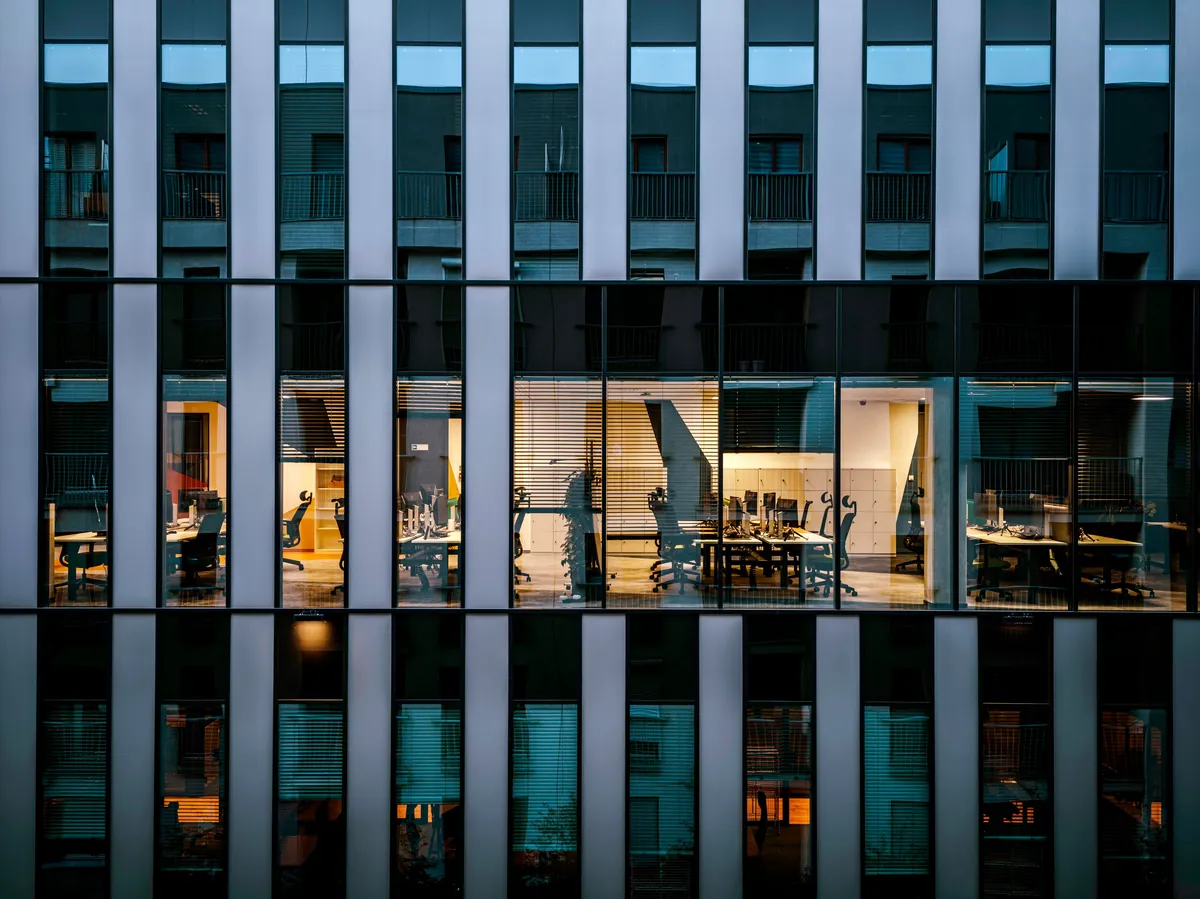
The floor plate problem, which is most of the answer
Apartments need windows. Not as a preference, as a rule: habitable rooms must generally have access to light and air, and no one pays rent for a bedroom that cannot ever see the sky. In practice, everything people live in has to sit within a modest distance of a window wall.
Now look at when the building was built. Before roughly the 1950s, offices needed daylight too, because electric lighting was poor and air conditioning barely existed. So prewar towers were built narrow: slender slabs, light wells, U and H shaped plans, with almost every desk near glass. Those buildings convert beautifully, which is why so many already have.
Then fluorescent lighting and air conditioning arrived and removed the constraint. Postwar towers grew deep, boxy floor plates, often a hundred feet or more from window to core, because a big open floor is efficient for offices and daylight no longer mattered. That depth is fatal for housing. Ring the perimeter with apartments and you are left with a vast dark interior where no bedroom can legally or pleasantly exist. You can put gyms, corridors, and storage there, but a floor that is one third unrentable darkness rarely pays for its own conversion. There is no clever fix. You cannot renovate your way out of a building's shape.
The windows themselves join the resistance
Many postwar towers wear sealed curtain walls: continuous glass skins with windows that do not open, designed for a building that breathes entirely through machinery. Residents expect openable windows, and many residential codes require them or require expensive mechanical substitutes. Replacing a tower's entire skin is one of the most expensive things you can do to a building, and now the conversion is competing with the cost of simply building new.
Plumbing: the unglamorous killer
An office floor concentrates its water in one place. Two banks of bathrooms by the elevators, a pantry sink, and done: a handful of wet points served by a few large pipes in the core. A residential floor is the opposite. Every unit needs a kitchen and at least one bathroom, which means wet services scattered across the entire plate, dozens of them per floor.
Every one of those needs supply and, worse, drainage, and drains need slope and stacks, which means punching new risers down through every structural slab in the building. That is noisy, structural, slow, and expensive, and it has to thread between the beams the engineers would prefer you left alone. Nobody puts plumbing on a conversion rendering, and plumbing is where a large share of conversion budgets actually go.
And then everything else
- Elevators are sized and positioned for office rush peaks, not for residents, and their lobbies sit in the wrong place for apartment corridors.
- Fire egress rules differ for people who sleep in a building, and stair positions are among the hardest things to move.
- Heating and cooling in an office tower often runs as one zone per floor. Homes need control per unit, which means a new system, not an adjustment. The same single-thermostat problem shows up at smaller scale in workspace buildings.
- Ceiling heights get eaten by the ductwork and cabling of the office era, and apartments under eight feet of ceiling feel like storage.
- Zoning, parking minimums, and approvals add a year or three before anyone swings a hammer.
The money, which decides everything
Add it up and office-to-residential conversion commonly costs as much per unit as building new, and sometimes more, while delivering compromised units in a building that was never quite meant for them. The economics only work when something is deeply discounted, usually the building itself.
Here is the cruel twist: the buildings that most need rescuing, the deep-plate towers of the 1960s through 1980s, are the worst candidates, while the best candidates, the charming narrow prewar buildings, are mostly converted already or still doing fine as offices. And owners of struggling towers resist selling at the write-down that would make conversion pencil, because accepting the loss on paper is the one step nobody volunteers for. So the obvious-sounding trade sits stuck between physics on one side and accounting on the other.
What actually works
Conversions do happen, and the successful ones share a profile: prewar or narrow buildings, small floor plates, windows that open or can be made to. Hotels, student housing, and senior living are friendlier intermediate uses, since small rooms along a corridor tolerate a deeper plate than family apartments do. Some projects convert only the upper floors, where light is best, and leave commerce below. And sometimes the honest answer is demolition, which nobody campaigns for but which resolves the geometry definitively.
The short version: the conversion wave is real but much smaller than the headlines, because the empty buildings and the convertible buildings are mostly different buildings.
Why a workspace publication cares
Notice what makes a building convertible: a shallow floor plate, real daylight everywhere, windows that open, generous ceilings. Now notice that these are exactly the qualities that make a workspace pleasant to sit in all day, the same ones covered in what makes a floor work. The market is running a century-long experiment on this point. The buildings people fight to live in, and the floors people fight to sit on, were largely built before 1940, back when every room had to earn its daylight. We then spent decades building deep, sealed, artificially lit space because it was efficient, and the current glut of unloved towers is the bill arriving. Buildings designed around human comfort hold their value in any use. Buildings designed around efficiency hold it only as long as the efficiency is needed.
Frequently Asked Questions
Why can't empty office buildings become apartments?
Mostly the shape. Apartments need windows, and modern office floors are too deep, leaving a dark interior where no bedroom can legally go. Add all-new plumbing on every floor and the cost often rivals building new.
Which office buildings convert to apartments best?
Older, narrower buildings with windows that open, built when every desk needed daylight. Many of the best candidates were converted years ago, which is part of why the remaining stock is so hard to work with.
Is converting an office cheaper than building new apartments?
Usually not. New plumbing, facade work, elevators, and fire egress commonly push per-unit costs to or past new construction. Conversions mostly happen when the building itself sells at a deep discount.
What happens to office buildings that stay empty?
Rents fall until some use makes sense: cheaper offices, subdivided floors, hotels, student housing, or eventually demolition. Buildings do not stay empty forever. They stay empty until the price drops far enough.
Why are there so many empty offices now?
Hybrid work cut attendance while decades of construction assumed full buildings. Companies renewing leases are taking less space than before, and the oldest and deepest buildings lose their tenants first.